
Budget a Local Carport Installation Without Missing the Real Costs
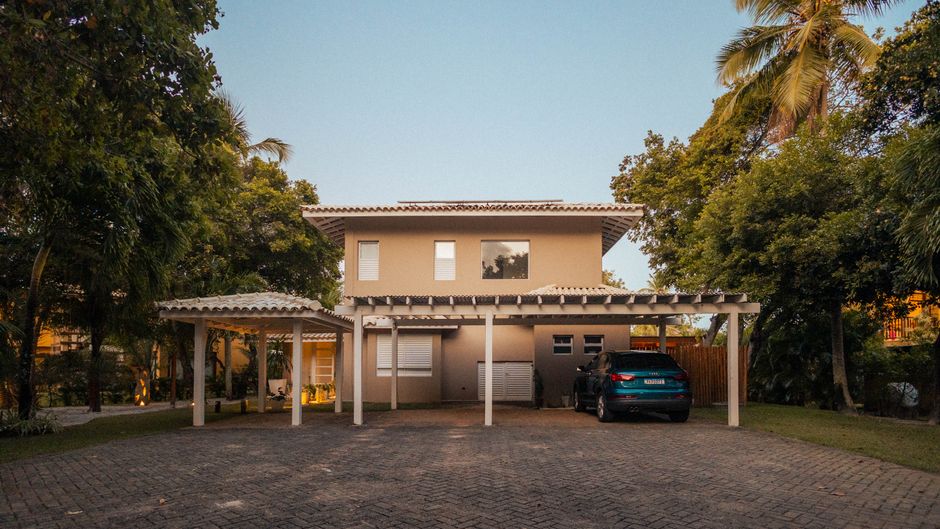
A local carport budget is usually higher than the advertised frame price because the finished project can also require site verification, permits, engineered drawings, wind or snow-load design, concrete work, inspections, and HOA approval. Price the structure separately, then require local quotes to identify every excluded approval, foundation, delivery, and installation item before you pay a deposit.
The useful budgeting move is the scope split: separate what the seller is offering from what the property and local authority require. That turns a tempting online price into a quote you can compare without discovering essential work after the deposit.
Why is the installed carport price much higher than the online price?
Because the online price commonly describes the carport structure, while the installed project can also need site work, approvals, engineered design, foundations, parking-surface work, and inspections. Those are not decorative extras. They are separate scopes with separate decision-makers.
Start with the permit. In Garland, Texas, every carport installation needs a building permit, listed at $0.44 per square foot with a $125 minimum that includes a $100 minimum permit fee and a $25 processing fee. In Santa Cruz County, California, residential carport permit fees are typically $2,000 to $5,000 and are based on square footage. Same category of project. Very different local cost.
Then add project-specific review. King County's December 2025 fee guide lists a $1,627 minimum application-review fee for a new or added carport, plus $2.46 per square foot for permit inspections. Its guide also lists extra site-review charges when required, including $483 for notice-on-title or easement review, $2,033 for basic critical-area or site review, and $3,618 for multiple or complex reviews. The lesson is simple: do not use another county's fee as your budget. Use it as proof that local review can be a material line item.
Use this request with every installer: “Please itemize the structure, delivery, installation, anchors, site preparation, concrete or piers, engineering, permit work, permit fees, and inspections. List every exclusion.” A quote that cannot answer that sentence has not reduced your uncertainty. It has moved it to later.
Also ask whether a parking surface is part of the project. Garland requires a separate permit for new parking areas and driveway approaches, and front-yard parking surfaces must be improved, such as concrete. Santa Cruz County requires approved noncombustible parking-floor material and requires the floor to slope toward a drain or the main vehicle-entry doorway. A frame quote can therefore sit beside a separate concrete and drainage decision.
Do I need a permit for a metal carport in my area?
You may need one, and the sources show that several jurisdictions require permits for all residential carports, including metal models, regardless of what an online listing implies. Confirm the rule with the authority having jurisdiction before ordering because size, location, engineering, and site conditions can change the application path.
Garland requires a building permit for every carport installation and says metal carports must be engineered when zoning regulations permit them. The permit submittal must identify the lot, house, carport location, distances to property lines and other structures, plus gas and sewer service lines. That is why a local installer may need a site visit or a detailed survey before giving a firm scope.
Lakewood requires a building permit for any residential carport or patio cover. Its plot plan must show property lines, easements, existing structures, and dimensions from the proposed carport to property lines and other structures. Tukwila likewise requires permits for all carports regardless of size; its qualifying prescriptive guide is limited to detached carports no larger than 20 by 20 feet, with a maximum 10-foot post height and 12-inch maximum eaves.
Setback check comes before model selection. Tukwila says a carport closer than 5 feet to a property line does not qualify for its prescriptive guide, and projects outside that guide require calculations from a Washington-registered engineer. Santa Cruz County directs applicants to verify zoning standards including lot coverage, floor-area ratio, and setbacks. Measure first. Choose the product second.
Private approval is a separate gate. Garland states that the homeowner is responsible for meeting private deed and HOA restrictions even when the City enforces its ordinances. Send the HOA a simple written request: “Please confirm whether this freestanding carport, at this location and size, is allowed and identify the required submission materials.” Get the answer before the order is placed.
Does a carport need a concrete slab or footings?
A carport may need structural footings even when it has a concrete parking slab, because a slab is not automatically approved to carry the columns. Foundation details depend on the local design criteria, the structure, and the jurisdiction's rules.
Lakewood makes the distinction explicit: carport columns require piers below the frost line. Its minimum requirements are 8-inch-diameter piers for 4x4 posts or 10-inch piers for 6x6 posts, each at least 36 inches deep, and it says columns cannot be supported on a slab or thickened-edge slab. A parking slab can be necessary for vehicle use and still fail to replace the structural support below the columns.
Concrete is also tied to inspections. Tukwila requires a setback and footing inspection before concrete is poured. That sequencing matters: if your quote says “concrete included,” ask whether it includes the layout, excavation, forms, reinforcement where specified, footing inspection, and correction work if an inspector identifies a problem. Do not let one word carry six unstated tasks.
| Option | Who it suits | Cost | Key limitation |
|---|---|---|---|
| Concrete parking slab | not published | not published | Lakewood states columns cannot be supported on a slab or thickened-edge slab. |
| Below-frost-line column piers | Lakewood residential carport columns | not published | Minimum size depends on post size; Lakewood lists 8-inch piers for 4x4 posts and 10-inch piers for 6x6 posts, each at least 36 inches deep. |
| Noncombustible parking-floor material | Santa Cruz County residential carports | not published | Must slope toward a drain or the main vehicle-entry doorway. |
Wind and snow design can change this scope again. Lakewood lists 30 pounds per square foot live snow load plus 10 pounds per square foot dead load, or 40 psf total roof load. It also lists wind criteria of 130/110 mph east of Kipling and 166/133 mph west of Kipling, with west-side drawings designed, stamped, and signed by a Colorado professional engineer. FEMA explains that ASCE 7-22 covers minimum design loads for wind, snow, rain, flood, earthquake, and other hazards and is the primary reference standard in the 2024 International Building Code and International Residential Code.
Run this week's drill before seeking quotes: mark the proposed footprint on a site plan, list every property-line distance and visible easement, then send the same scope-split request to each installer. The strongest quote is not the shortest one. It is the one that leaves the fewest expensive blanks.
Frequently Asked Questions
What should be included in a carport installation quote?
Ask the installer to state whether the quote includes the structure, delivery, installation, site preparation, concrete or footings, anchors, engineered drawings, permit application work, permit fees, inspections, and any driveway or parking-surface work. Also require a written list of exclusions. Local authorities can require separate reviews for site conditions, parking areas, or engineering, so an unlisted item is not safely assumed to be included.
How do wind ratings affect the price of a carport?
A higher local wind requirement can change the engineering, anchoring, drawings, and foundation requirements, which can increase the total project cost. Lakewood, Colorado lists different wind design criteria on opposite sides of Kipling, while FEMA notes that ASCE 7-22 updates wind-speed maps and remains the primary load standard referenced by the 2024 building codes. Ask the supplier which wind rating the quoted model is designed for and whether the price includes locally required engineering.
Will my HOA allow a freestanding carport?
City approval is not HOA approval. Garland states that homeowners remain responsible for complying with private deed and HOA restrictions, so obtain written HOA confirmation before ordering. The research sources do not publish a universal HOA rule for freestanding carports; the governing documents for the specific property control.
Sources
- City of Garland, Texas: Carport
- City of Lakewood, Colorado: Residential Patio Covers and Carports
- City of Tukwila, Washington: Predesigned Carport Guide
- County of Santa Cruz, California: Residential Carports
- King County Department of Local Services: 2026 Single-Family Residential Fee Guide
- Federal Emergency Management Agency: ASCE 7-22 Wind Highlights